Kitchen Remodeling
Layout updates, cabinetry, and utility-ready coordination.

Bellevue Remodeling
Bellevue homeowners often prioritize modern layouts, clean finish lines, and material performance that holds up over time.
Many Bellevue projects focus on elevating function and visual consistency without overcomplicating the plan. We align layout, utilities, and finishes around daily-use priorities.
Priority market with strong demand for kitchen remodels, luxury bathrooms, and full interior upgrades.
Layout updates, cabinetry, and utility-ready coordination.
Waterproof, durable bath systems with refined finishes.
Trim packages, accent walls, built-ins, and finish carpentry.
Subfloor prep, leveling, transitions, and install.
Bellevue scope ranges from targeted room upgrades to full interior transformations. Budget is usually driven by layout change depth and finish package level.
Most Bellevue clients value schedule certainty. We map milestone windows early and keep communication tight around procurement and trade sequencing.
Permit requirements depend on scope. Electrical, plumbing, and layout modifications often require review and inspection.
Bathrooms and kitchens make up most of the Bellevue work we scope. Bathroom projects run from a refresh that keeps the plumbing where it is to a full renovation that moves the drain and converts a tub to a tiled walk-in shower. Our Bellevue bathroom remodeling page covers the scope, the permit questions, and the condo considerations in detail.
Kitchen work splits the same way. When the boxes are sound and the layout works, cabinet refacing or refinishing gets you most of the visual change. When the layout is the problem, it becomes a kitchen remodel.
Bellevue is not one housing market, and the neighborhood usually predicts the project.
Condo remodeling carries a layer that single-family work does not. The building sets the rules, and those rules can decide the material list. Sound transmission ratings limit flooring choices. Work hours limit the schedule. Some buildings restrict changes to the floor assembly entirely, which affects whether a curbless shower is possible at all. We ask for the building rules at the start, because finding them mid-project is how a schedule slips.
Carpentry is our core trade, and in Bellevue it is often the whole project rather than a step inside one. Full trim packages, crown molding, wainscoting, built-in shelving, and custom cabinetry all stand on their own. Our Bellevue carpentry page covers that work directly.
West Bellevue, Downtown Bellevue, Crossroads, Factoria, Somerset, Newport Hills, Bridle Trails, Lakemont
Coverage confirmation is provided during estimate intake.
Local Project Highlights
Examples below show typical project outcomes in Bellevue.
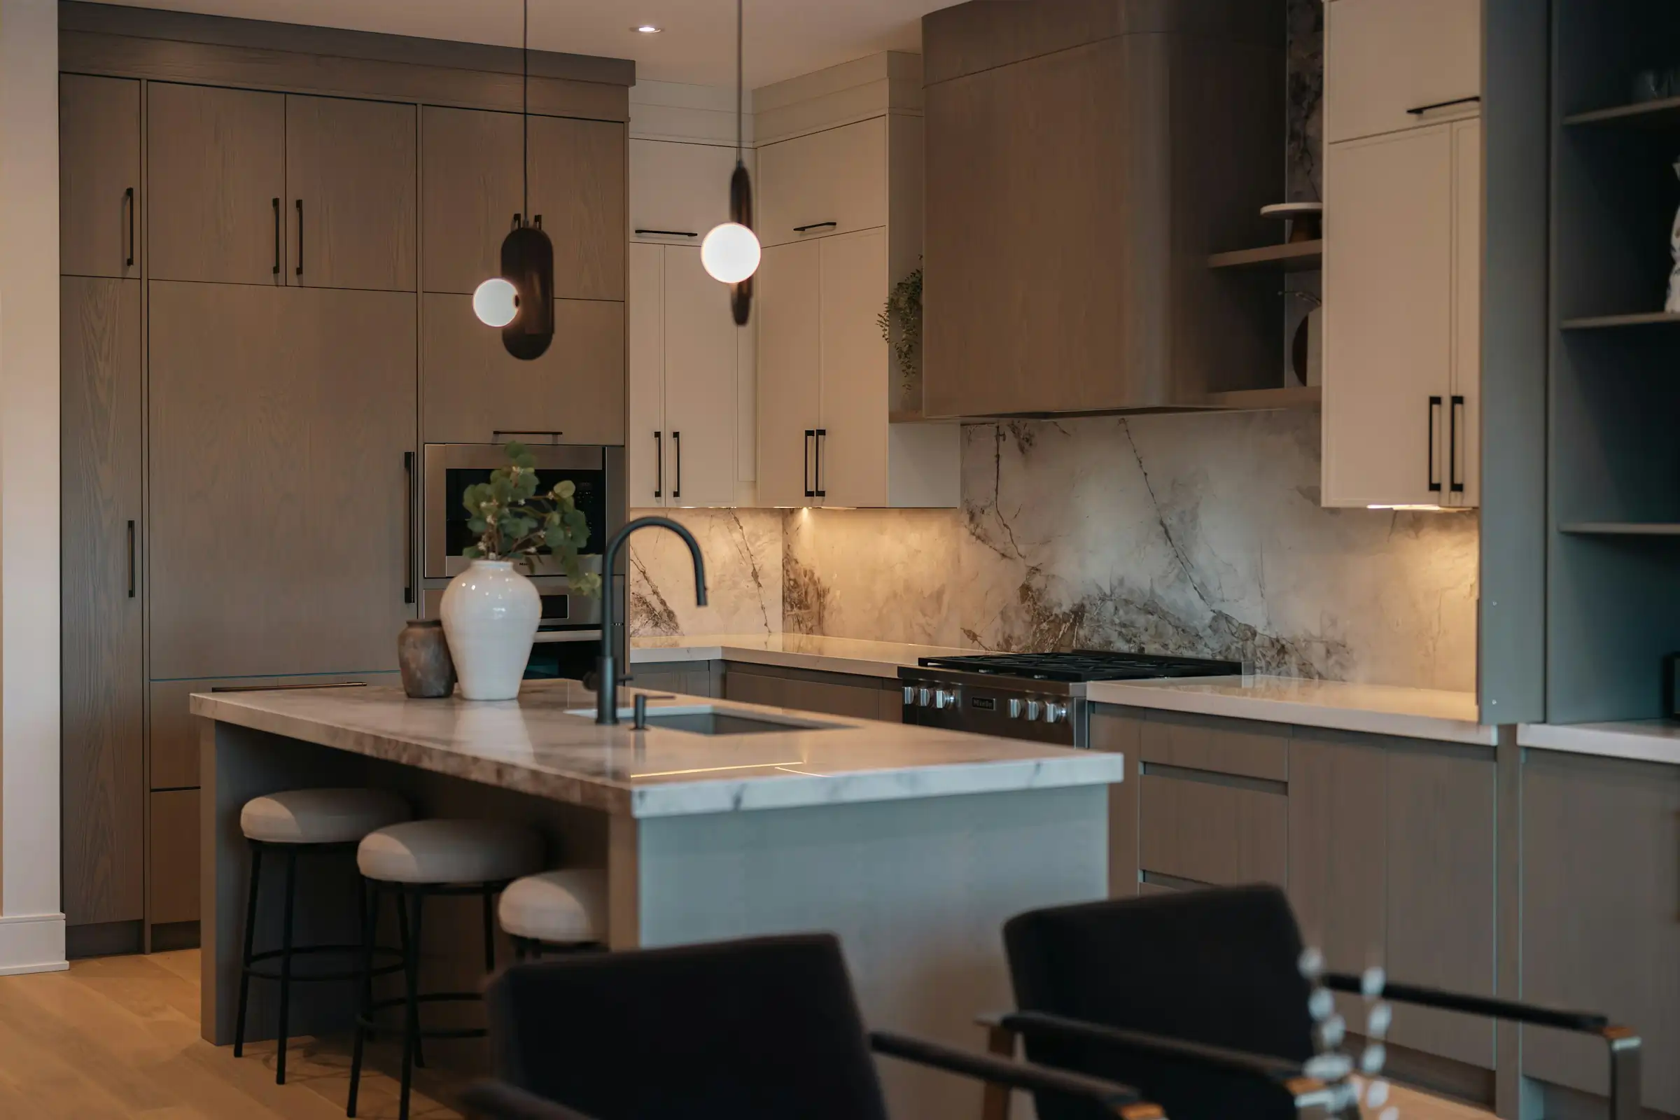
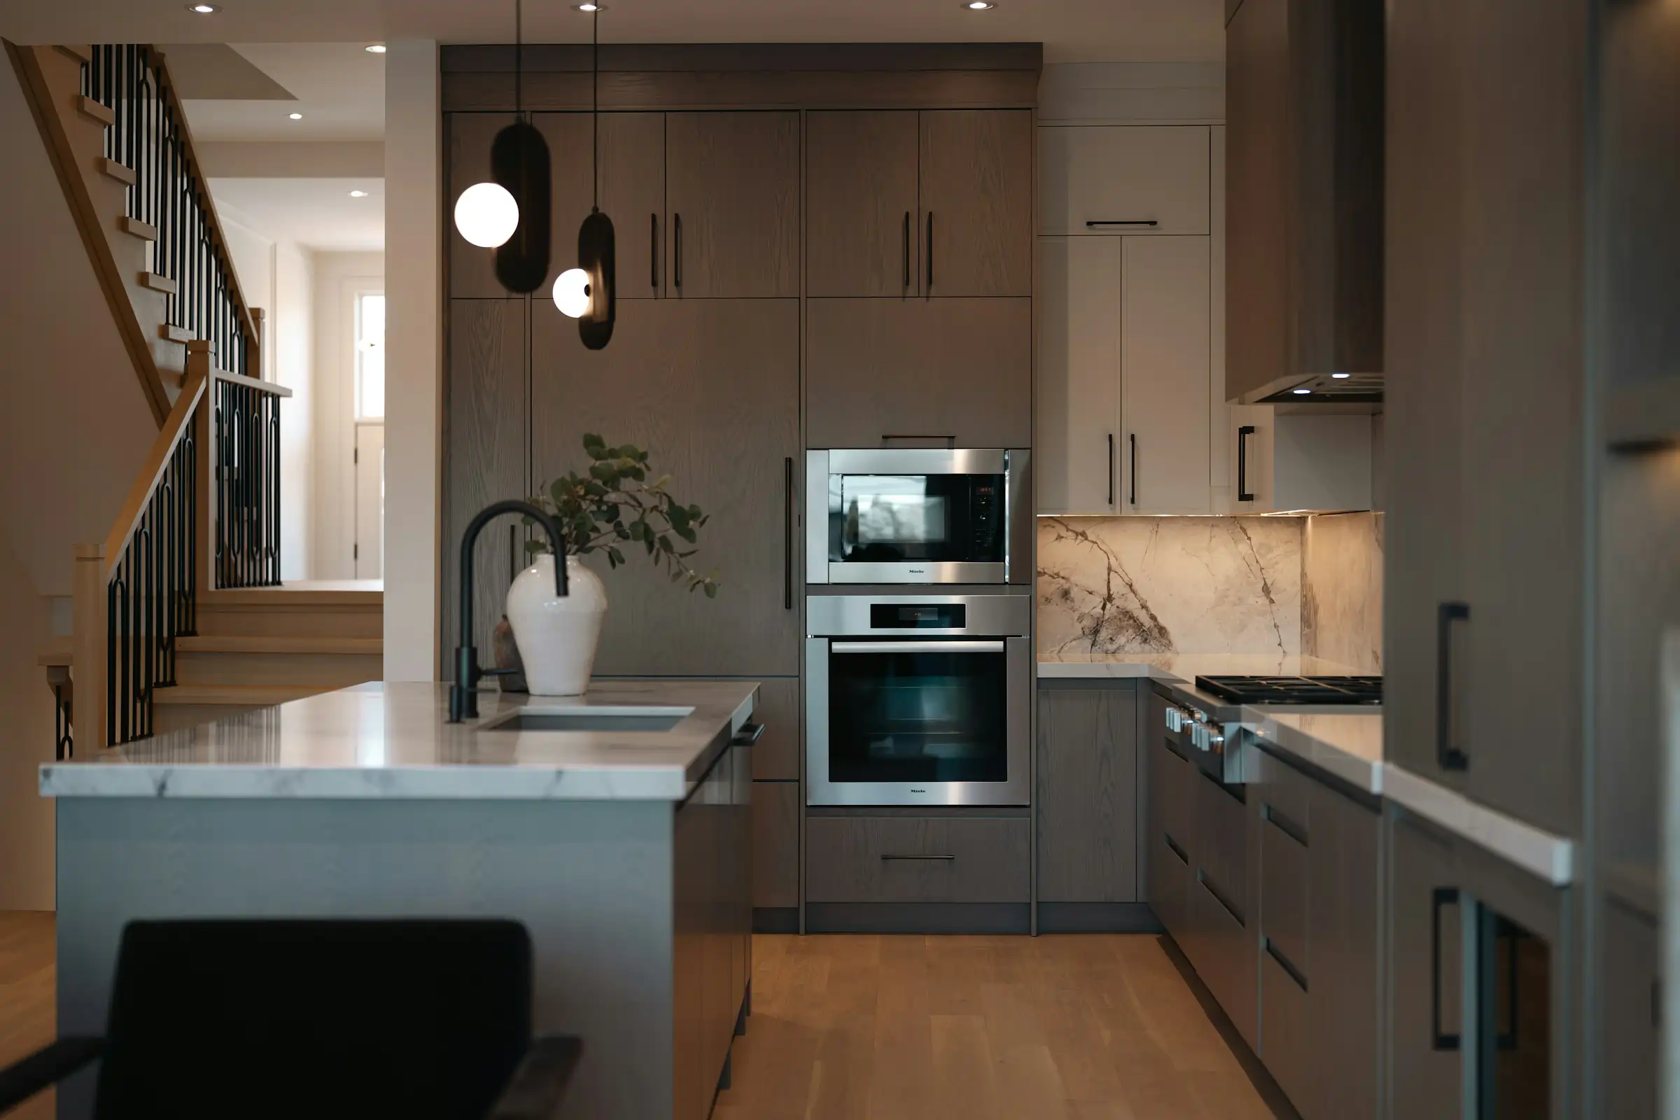
Gallery auto-scrolls. Hover or focus to pause.
FAQ
We serve most Bellevue neighborhoods. Provide your address and we will confirm scheduling and scope fit.
Kitchen and bathroom upgrades, interior carpentry refinements, and full-floor refreshes are the most common scopes we see.
Permit needs are scope-specific. Utility, structural, and layout changes are usually permit-sensitive.
Start windows depend on current backlog and project size. We provide realistic lead-time guidance during intake.
Request a walkthrough and we will clarify project fit, scope options, and next steps for your Bellevue home.