Bathroom Remodeling
Waterproof, durable bath systems with refined finishes.

Maple Valley Remodeling
Maple Valley remodeling projects often center on durable, practical upgrades that improve day-to-day function across growing households.
Maple Valley projects are often planned around long-term usability and phased budgeting. We prioritize scope that delivers immediate function improvements with room for future upgrades.
Regional coverage market for bathroom, kitchen, flooring, and interior modernization projects.
Waterproof, durable bath systems with refined finishes.
Layout updates, cabinetry, and utility-ready coordination.
Subfloor prep, leveling, transitions, and install.
Structural and layout framing corrections for remodels.
Maple Valley remodel cost is tied to project size, scope complexity, and finish selections. We provide clear estimate tiers during walkthrough.
Phased projects are common in Maple Valley. We build timeline expectations around practical sequencing and occupancy needs.
Permit requirements depend on utility and structural scope and are reviewed during planning.
Bathrooms are the most common first project we scope in Maple Valley. Many homes here were built during the subdivision growth of the past few decades, which means the bathrooms are functional but finished to a builder standard: a fiberglass tub and surround, a stock vanity, a single light bar over the mirror, and sheet vinyl on the floor. Nothing is broken. It just never got the attention the rest of the house did.
Those rooms respond well to remodeling because the framing and plumbing are usually sound and reasonably modern. The work concentrates on the visible layer and on the shower, which is where a fiberglass surround gets replaced with a tiled and properly waterproofed enclosure. Our bathroom remodeling page covers the full scope.
Kitchens in newer Maple Valley homes tend to have the same story as the bathrooms. The layout usually works. The cabinet boxes are usually solid. What dates the room is the door style, the finish, and the hardware. That combination makes cabinet refacing or refinishing worth pricing before anyone talks about tearing the kitchen out, because it reaches the same visual result for less.
When the layout is the actual problem, that becomes a kitchen remodel and we scope it that way. The point of the walkthrough is to tell you which of those two you are dealing with.
Not every property here is newer construction. Homes on larger lots outside the subdivisions bring a different set of conditions: older framing, additions built at different times, and exterior trim that has taken decades of Pacific Northwest weather. Dry rot in trim, casing, and structural edges is the common finding on those walkthroughs, and it is carpentry work rather than cosmetic work. Our dry rot repair page covers how we scope and cut that out.
We scope the project at the house. Photos help us prepare, but a real number needs a walkthrough, because the things that move a price are the things you find behind the finish. We put the scope in writing so you can see what each decision changes before you commit to it.
Useful details to send first: your neighborhood, which rooms are in scope, whether the layout needs to move, and your rough timeline.
Lake Wilderness area, Four Corners vicinity, Hobart edge, Rock Creek, Cedar Downs
Coverage confirmation is provided during estimate intake.
Local Project Highlights
Examples below show typical project outcomes in Maple Valley.
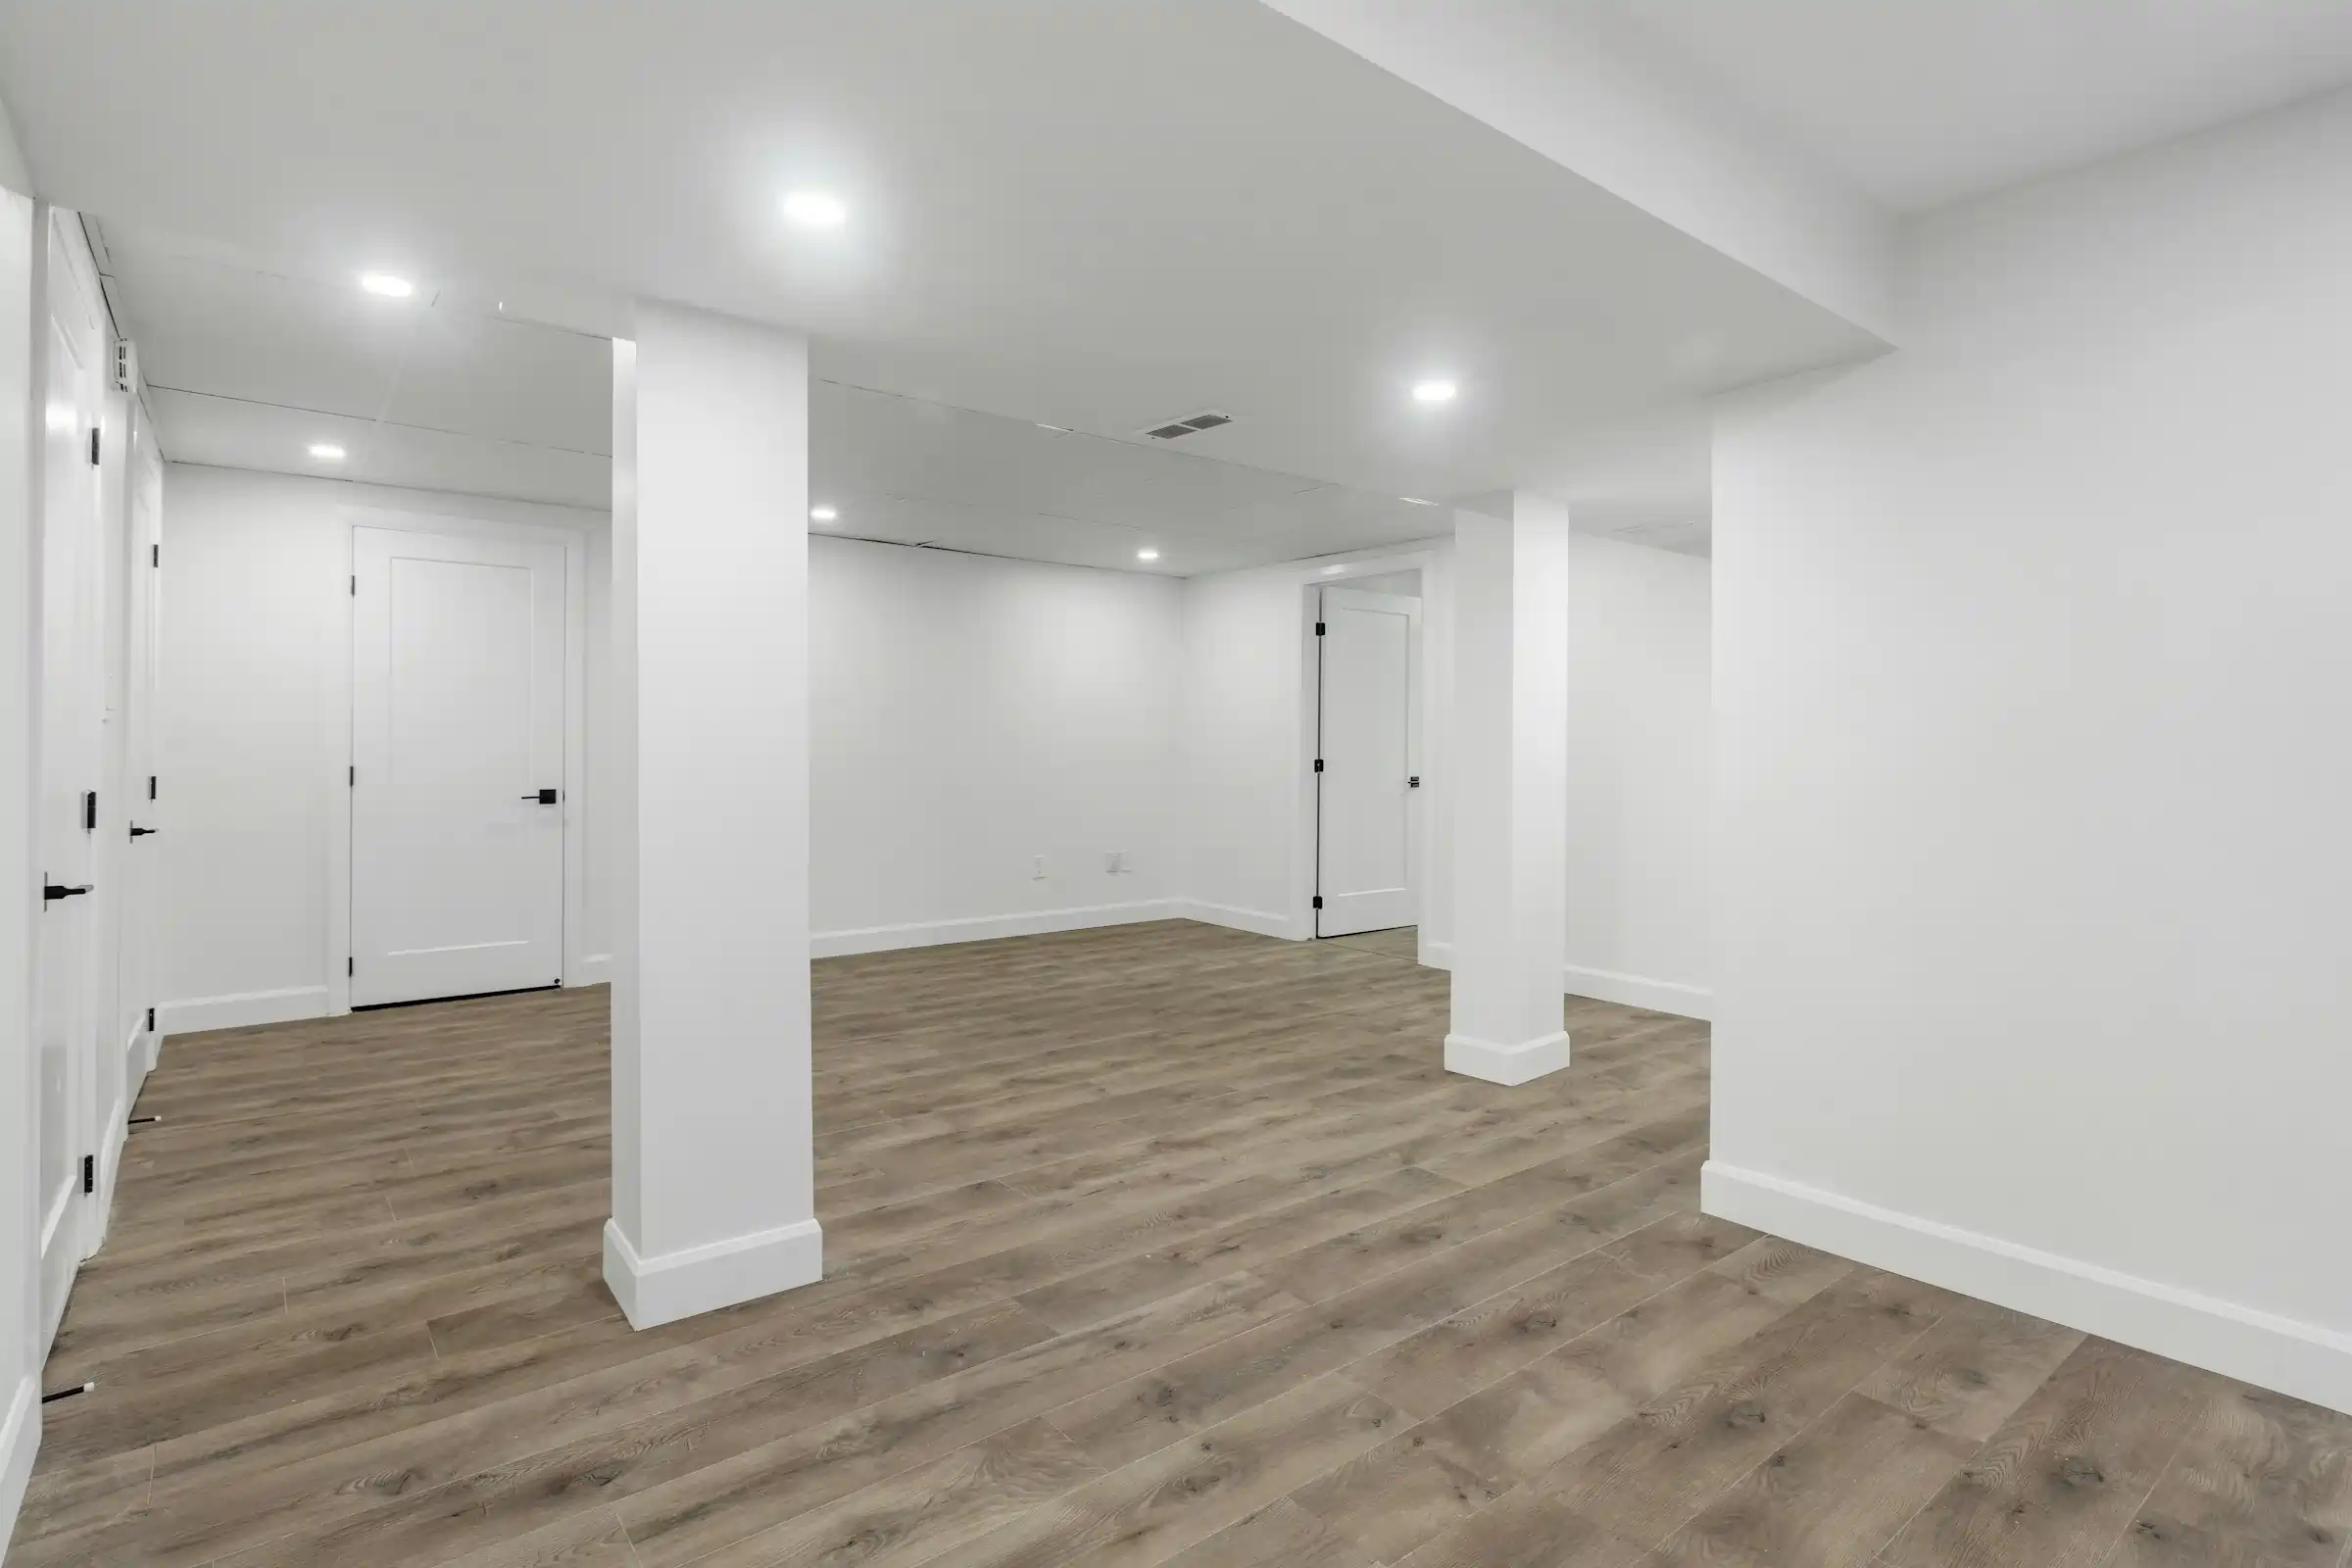
Recent completed project photo from this area.
FAQ
Yes. We often structure scope in phases so homeowners can prioritize improvements over time.
Kitchen and bathroom upgrades, flooring replacement, and broader interior refreshes are common.
Yes. We maintain milestone updates across every phase of work.
Submit the estimate form with project details and we will set a walkthrough to define scope.
Request an estimate and we will provide a clear scope path, timeline expectations, and next steps.