
Tub to Shower Conversion
Tub to Shower Conversion in Seattle & the Eastside
Bathtub to shower conversion and walk-in shower installation for homes in Seattle, Bellevue, Mercer Island, Kirkland, Redmond, Sammamish, and Issaquah. Planned remodeling work from a licensed carpentry-led contractor.
What a Tub to Shower Conversion Involves
A tub to shower conversion removes the existing bathtub and builds a shower in its place. In most Seattle and Eastside homes the tub sits in a standard alcove, so the walk-in shower reuses that same footprint. The work reaches framing, plumbing, waterproofing, tile, glass, and finish carpentry, which is why we scope it as a bathroom project rather than a fixture swap.
The tub and surround come out first. We inspect the framing and subfloor that were hidden behind them, correct what needs correcting, then build the shower pan, install the waterproofing assembly, set tile, and finish with glass and trim. This is planned remodeling work with a defined schedule. It is not a repair call.
Bathtub to Shower Conversion Focus
Water management first, layout second, finish detail last. That order is what keeps a converted shower performing years after the tile goes on.
What the Scope Usually Includes
- Tub and surround demolition with debris removal and floor protection
- Framing and subfloor inspection once the alcove is open
- Drain and valve work where the new shower layout requires it
- Shower pan build with the slope set to the drain
- Waterproofing membrane carried across pan, curb, corners, and walls
- Tile, niche, and bench work
- Glass panel or door install, then trim and paint-ready finish
- Ventilation check, since a shower puts more moisture into the room than a tub
Walk-In Shower Installation Options
A walk-in shower installation can take several forms inside the same alcove. Which one fits depends on the bathroom, the framing, and where the drain sits. We walk through the options with you before anything is ordered, because these choices change the build sequence and not only the look.
Curb Height and Entry
Standard Curb
The most common walk-in shower in Seattle and Eastside homes. The curb is framed at a conventional height and waterproofed as part of the pan assembly. It works in almost any alcove without touching the floor structure.
Curbless Entry
A curbless shower needs the floor recessed so the shower surface sits flush with the bathroom floor. That means opening the subfloor and working with the framing below, so we confirm it is possible before we put it in a scope.
Walls and Glass
Tile Walls
Tile set over a waterproofed substrate. Tile format, layout, and grout choice change both how the shower reads and how much setting time it takes.
Shower Glass
A fixed panel, a hinged door, or a bypass door. Frameless glass needs blocking behind the tile, so we plan hardware locations during framing rather than after.
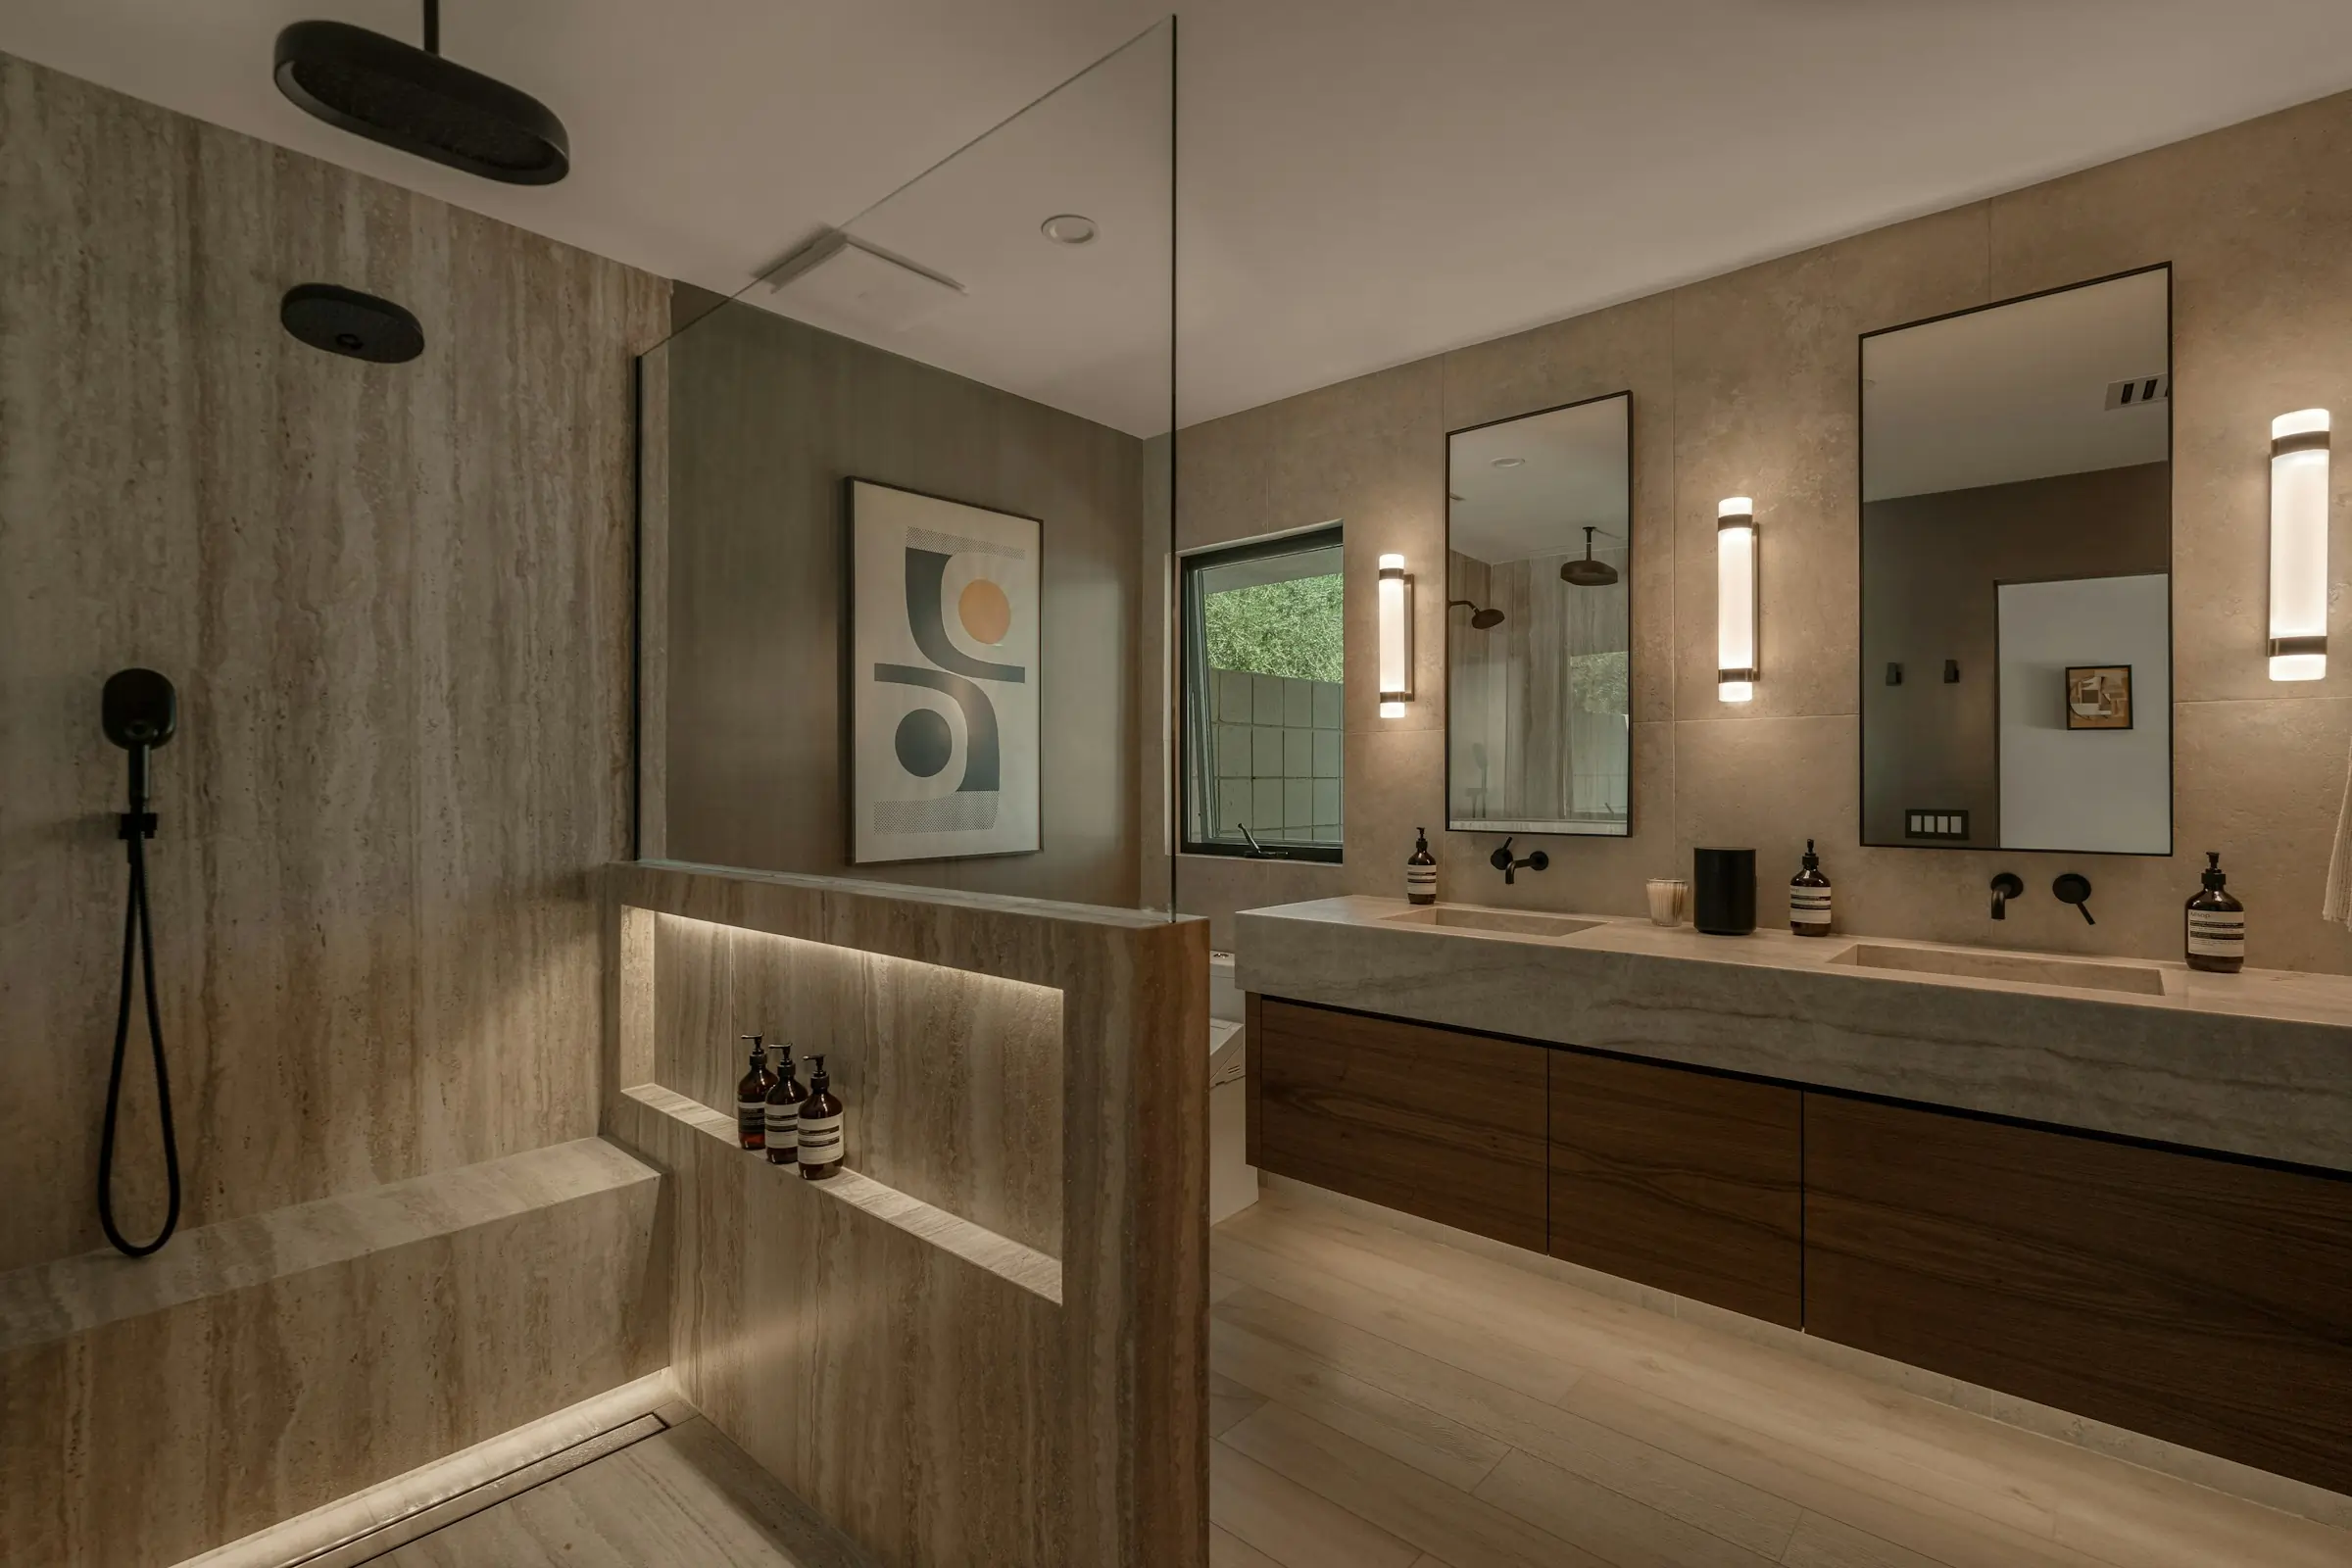
Accessibility Features Worth Planning Now
Most homeowners converting a tub are thinking about how the bathroom works in ten years, not only next month. These items are cheap to plan during framing and expensive to add once the tile is set.
- Solid blocking in the walls for grab bars, whether or not bars go in today
- A bench or fold-down seat framed into the wall instead of set on the floor
- A wider entry opening where the existing framing allows it
- A handheld shower on a slide bar alongside the fixed head
- A low curb profile when a fully curbless build is not practical
What Drives Tub to Shower Conversion Cost
Two bathrooms that look identical can price very differently. Cost tracks the work behind the tile far more than the tile itself. We do not publish figures for this work, because the honest answer depends on what your bathroom actually needs. Here is what moves it.
- Whether the drain moves. A tub drain and a shower drain do not sit in the same place. Relocating one means opening the floor and working underneath it.
- Whether the valve and supply lines move, and whether the existing pipe is worth reusing once it is exposed.
- The waterproofing method. A bonded sheet membrane, a liquid applied membrane, and a foam pan system are not the same material and not the same labor.
- Tile choice. Large format, mosaic, and natural stone each carry different substrate prep, cutting, and setting time.
- Glass. A fixed panel, a framed door, and frameless glass differ in material and in install labor.
- Subfloor and framing condition, which nobody can confirm until the tub is out. Dry rot around a long leaking tub is common in older Seattle homes.
- Whether ventilation, lighting, or the vanity are part of the same scope or left alone.
After a walkthrough we put the scope in writing so you can see exactly what each decision changes. If a cheaper path exists for the result you want, we will say so.
Waterproofing and Why It Matters
Tile is not what keeps water out of your framing. Tile and grout both absorb water. The waterproofing layer underneath is what stops it, and it is the one part of the shower you cannot inspect once the job is finished.
A bathtub is a single sealed basin. A shower is an assembly of parts that has to behave like one. When the tub comes out and the shower goes in, responsibility for keeping water in the room shifts from the fixture to the build. Pan slope, curb wrap, inside corners, and the drain connection are the whole job.
- Pan sloped evenly to the drain so water leaves instead of sitting
- Membrane continuous across pan, curb, corners, and up the walls
- Drain flange bonded into the membrane, not simply set near it
- Seams and changes of plane treated with banding before tile
- Backer material rated for wet areas behind every tiled surface
- Exhaust ventilation confirmed for the new moisture load
Bathrooms in western Washington stay damp for months at a time. That is the reason we sequence waterproofing ahead of anything decorative and do not rush the part nobody ever sees.
How the Project Runs
Walkthrough
We look at the alcove, the drain location, framing access, and ventilation, then confirm scope fit and that your home is inside the Seattle and Eastside service area.
Scope and Selections
Waterproofing method, tile, glass, and fixtures decided in writing before demolition starts.
Build Sequence
Demolition, framing and subfloor correction, plumbing, waterproofing, tile, glass, then finish carpentry and paint-ready surfaces.
Punch and Closeout
Final detail work, a functional check of drainage and fixtures, then closeout with 90-day labor warranty coverage.
Permits and Inspection
Permit requirements follow the plumbing and electrical scope. Moving a drain or adding a circuit generally triggers a permit in Seattle and in King County jurisdictions, while a like-for-like fixture replacement often does not. We identify this during planning so the schedule accounts for it instead of stalling after demolition.
Related Services
Bathroom Remodeling
Full bathroom scopes when the conversion is part of a larger room rebuild.
Plumbing
Drain, supply, and fixture work scoped with the shower layout from the start.
Flooring
Subfloor prep and tile transitions between the shower and the rest of the bathroom.
Sheetrock
Wall repair and paint-ready surfaces once the wet area assembly is closed in.
FAQ
Tub to Shower Conversion Questions
We do not publish a number for this work, because the number depends on your bathroom. Whether the drain moves, which waterproofing method the build calls for, the tile you choose, the glass you choose, and the condition of the subfloor under the old tub all change it. We price the scope in writing after a walkthrough so you can see what each decision changes.
It depends on scope. Demolition, framing and subfloor correction, plumbing, waterproofing, tile, and glass each need their own time, and membrane and mortar work have cure steps that cannot be compressed. We give you a schedule during planning and tell you which days the bathroom is out of service.
Often yes. When the new shower keeps the tub footprint and the pan is built to slope toward the existing drain, the drain can sometimes stay where it is. Whether that works depends on the drain position and what sits under the floor. We confirm it at the walkthrough instead of assuming it.
It depends on the scope. Replacing a fixture in the same location is treated differently than moving a drain or adding a circuit. Plumbing and electrical changes generally require a permit in Seattle and in King County jurisdictions. We identify permit needs during planning rather than after demolition.
Sometimes. A curbless shower needs the shower floor recessed into the structure so it sits flush with the bathroom floor. That requires access to the framing below and enough depth to work with. On a slab, or where the joist direction fights the drain run, a low curb is the better answer. We tell you which one your bathroom supports before you choose.
That is worth thinking through before demolition. A household with small children may want a tub, and a future buyer may look for one. We raise it at the walkthrough and tell you what we see in your floor plan. The decision is yours.
No. Velare Remodeling & Restoration takes planned remodeling scopes rather than tiny punch lists, emergency calls, or single-fixture repair work. A tub to shower conversion is a real project with demolition, plumbing, waterproofing, tile, and finish work, so it is planned and scheduled rather than handled as a service call.
Seattle and the Eastside of King County, including Bellevue, Mercer Island, Newcastle, Kirkland, Redmond, Sammamish, and Issaquah, with coverage across surrounding communities. We work at your home and confirm that your address falls inside the service area before scheduling a walkthrough.
Tub to Shower Conversion in Seattle & the Eastside
Send us your bathroom layout and your city. We will scope the conversion and walk you through the options. Serving Seattle, Bellevue, Mercer Island, Kirkland, Redmond, Sammamish, Issaquah, and surrounding communities.